Bedroom Interior Designer Scope for a Four-Room Inn Refresh
Two local design proposals sit on the inn office desk. One has polished renderings but vague responsibilities. The other looks plain, yet lists every survey, approval, order, delivery, and defect. The second is easier to trust: a closed room and a wrong order can cost more than an attractive presentation reveals.
- Compare candidates against one four-room scope, not their proposal formats.
- Require separate surveys and room codes even when bedrooms appear identical.
- Approve specifications before quantities, orders, or substitutions.
- Assign receiving, installation, defects, and excluded work to named parties.
- Normalize fees before deciding which proposal costs less.
What should interior designers near me include in a four-room inn refresh?
Each candidate should price the same defined scope: measurement, layouts, specifications, purchasing support, delivery coordination, installation oversight, and punch-list closeout. The brief must also identify the property location, operating schedule, renovation depth, and included spaces.
A comparable bedroom design brief fixes the room count, work boundary, budget, and schedule
- Identify all four rooms, room differences, included areas, and exclusions.
- State whether bathrooms, corridors, and back-of-house storage are included.
- Define whether the budget covers design fees or total installed cost.
- Record the completion date, closure plan, occupancy limits, and allowable work hours.
- Assign design, procurement, receiving, installation, and closeout duties.
An interior decorator and an interior designer may be proposing different responsibilities
Compare services rather than titles. Confirm who prepares drawings, coordinates construction-related changes, and handles work involving electrical systems, plumbing, fire safety, or accessibility. Check title-use, registration, licensing, permit, and trade requirements for the inn’s actual state and locality. Start with a measured survey of every room.
A measured room survey must precede layouts, specifications, and purchasing
The designer should survey each guest room separately, even when all four appear identical. Field sheets should record wall dimensions, ceiling height, openings, services, fixed elements, existing furniture, and usable circulation. Check existing plans on site before approving layouts or purchase orders.

A measured room survey must precede layouts, specifications, and purchasing shown as a planning reference for layout, scale, and material decisions.
What measurements should the bedroom interior designer document in each room?
Give every sheet and photograph a room code. Record door swings, windows, sills, outlets, switches, fixtures, HVAC grilles, alarms, and mounting heights. Measure mattresses, headboards, nightstands, desks, chairs, luggage racks, and window-treatment recesses. Where emitting products will be used, the EPA recommends increasing ventilation during use.
The survey should flag differences among nominally matching guest rooms
A variance log should capture offsets, slopes, bulkheads, and misplaced services. Scaled plans must use actual furniture dimensions and operating envelopes for doors, drawers, wardrobes, and luggage racks. Owners can check how much furniture fits before bedroom circulation fails.
If qualified LED products are specified, ENERGY STAR states that qualified LED lighting uses at least 75 percent less energy and lasts up to 25 times longer than incandescent lighting. Verified measurements and performance requirements must then become named deliverables.
The design deliverables should be listed by document, format, revision limit, and approval gate
A useful interior design services proposal names every output, its format, its deadline, and the point at which owner approval makes it binding. Deliverables may include measured plans, layouts, concept boards, finish schedules, lighting and furniture specifications, window-treatment details, budgets, and installation drawings.
| Deliverable | Format | Approval gate |
|---|---|---|
| Concept options | Before detailed specification | |
| Plans and schedules | PDF or agreed editable files | Before vendor pricing |
| Final specifications | Spreadsheet and PDF | Before purchase orders |
A four-room refresh needs a room-by-room specification schedule
Each line should carry room and item codes, quantity, manufacturer, model, finish, color, dimensions, price, lead time, warranty, performance requirements, and approved substitute. The contract should state the number of concept options and revision rounds. It should distinguish a revision within the brief from a scope change that adds rooms, products, or redesign work.
Approval gates should occur before specifications, orders, and installation
Name who can approve design and spending, how approval is recorded, and what happens after late decisions or discontinued products. Once the specification is approved, the next decision is who has purchasing authority.
Purchasing authority must distinguish selection, ordering, payment, markup, and substitutions
The contract should state whether the designer specifies products, purchases as the owner’s agent, or resells goods to the inn. It must identify the order signatory, spending limit, deposit payer, discount recipient, substitution approver, and party responsible for freight, storage, claims, returns, taxes, and cancellation costs.

Purchasing authority must distinguish selection, ordering, payment, markup, and substitutions shown with floor, wall, and fixture relationships visible.
A procurement responsibility matrix assigns every action
Assign quotes, samples, purchase orders, deposits, tracking, damage claims, and returns to the owner, designer, or vendor. Each order file should retain the approved quote, authorization, receipt, delivery estimate, cancellation terms, and escalation contact. Valuable artwork may need stricter documentation; the National Park Service Museum Handbook provides guidance on collections documentation and preservation.
Product markups and trade discounts should be visible
Record whether purchasing compensation is hourly, fixed, commission-based, or a product markup. State who retains trade discounts and which costs sit outside the quoted amount. Approve room-coded specifications before staff calculate procurement quantities for a four-room refresh. Once orders are released, responsibility runs from receiving through defect correction.
Receiving, installation, styling, and punch-list work require separate assignments
Delivery is not installation. Assign receiving, storage, room moves, assembly, mounting, packaging removal, cleaning, styling, surface protection, and correction work in the scope. Regulated tasks belong to licensed trades wherever the project jurisdiction requires them.
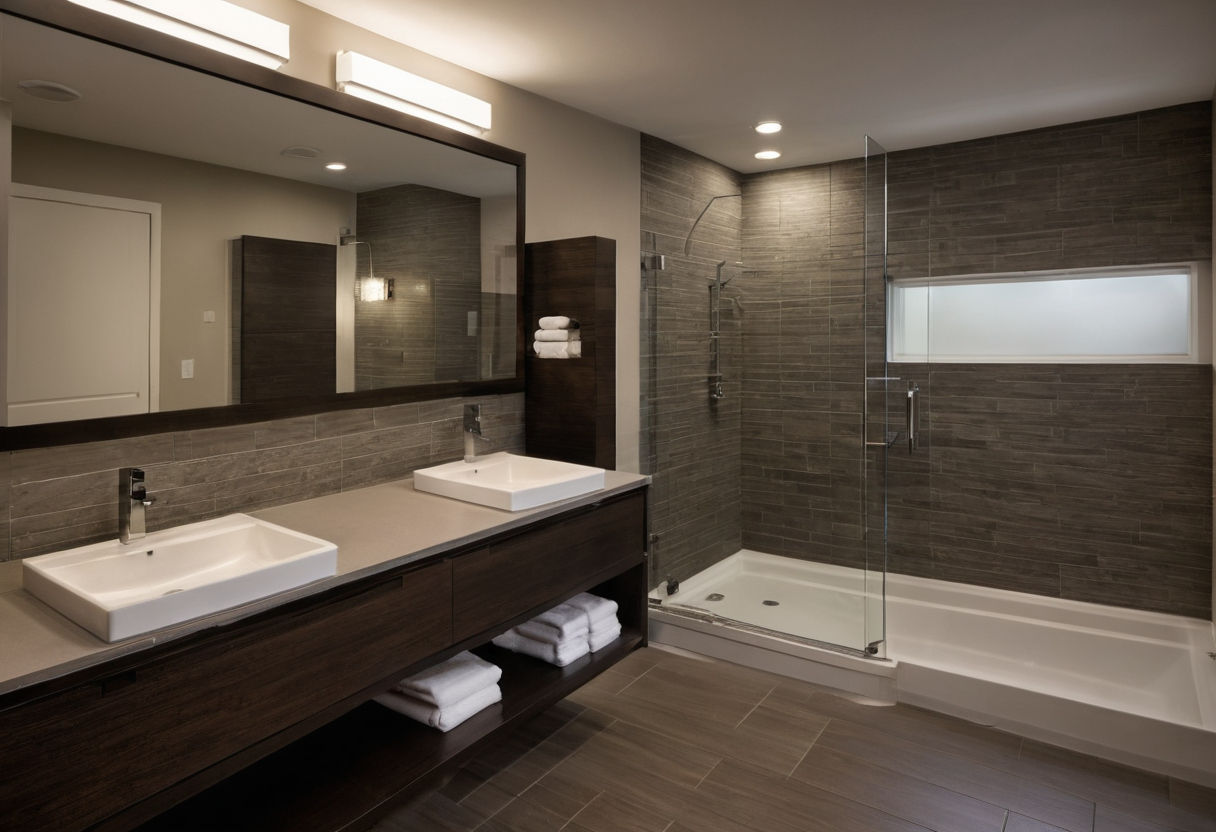
Receiving, installation, styling, and punch-list work require separate assignments shown with floor, wall, and fixture relationships visible.
- Receive each carton by room code and record its quantity, finish, condition, and photographs.
- Assign an installation-day decision maker, spending limit, and written process for field changes.
- Confirm mounting methods and specify bedroom wall decor without damaging finished surfaces.
- Ventilate around paints, cleaners, building materials, and furnishings, which the EPA identifies as potential indoor VOC sources.
- Close the punch list by room, responsible party, photograph, status, correction date, and reinspection.
These duties reveal labor and risk that headline design fees often hide.
Interior design fees should be normalized before the owner compares proposal totals
Put every proposal into the same four-room worksheet: professional services, purchasing compensation, reimbursable expenses, freight, receiving, storage, installation oversight, taxes, contingency, and exclusions.
Revision limits reveal change-order exposure
- Record the fee basis and assumptions for every service.
- List included revisions by deliverable.
- Separate estimated product costs from professional fees.
- Require written authorization and a not-to-exceed amount for additional services.
- Assign cancellation, travel, samples, redelivery, and storage costs.
A lower initial fee may cost more if room differences, substitutions, delayed approvals, or extra visits trigger additional charges. Once costs are comparable, verify who is qualified and insured to perform the promised work.
The owner should verify jurisdictional qualifications, insurance, contract terms, and hospitality experience
Before appointment, verify each candidate against the rules and risks at the property’s location. Portfolio style does not prove legal authority, adequate insurance, purchasing integrity, or the ability to refresh operating guest rooms without avoidable closures.
Interior designer registration and title rules depend on the project’s state
Check the current state statute, licensing board, or registration authority, then record the source and verification date. Confirm applicable title, registration, permit, accessibility, trade, fire, and lodging requirements for the exact work boundary. Match the candidate’s legal business name to the contract and review required insurance with the inn’s attorney or insurance adviser.
Hospitality references should confirm operational performance
Ask relevant references about budget reports, substitutions, damaged deliveries, installation supervision, punch-list closure, missed dates, and unavailable room nights. Confirm the candidate’s exact role rather than assuming the firm handled every stage shown in its portfolio.

The owner should verify jurisdictional qualifications, insurance, contract terms, and hospitality experience shown with floor, wall, and fixture relationships visible.
Contract exclusions should be assigned before hiring
Review consultants, intellectual property, termination, dispute resolution, indemnity, liability limits, commissions, and vendor relationships with qualified advisers where interpretation is required. Every exclusion needs a responsible party, allowance or quote, and schedule consequence. The strongest proposal gives every measurement, approval, dollar, delivery, installation task, and defect an owner.